Concept project. Not a listing and not for sale.
Dubai Sky Penthouse
Two levels at the top of a tower in Downtown Dubai, 420 m above the street, with the Burj Khalifa across the water.
Walk through it in 3DEvery frame of the film, every picture on this page and every room you can walk through comes from one 3D model.
The penthouse was designed for this showcase. It stands on a tower in Downtown Dubai, rebuilt from map data, so the skyline, the Burj Khalifa and the evening light are where they would be in reality.
- Location
- Downtown Dubai, 420 m up
- Main level
- Living room, kitchen and dining, two terraces with fire lounges
- Roof
- Infinity pool, roof lounge, north deck, primary suite
- Delivered as
- Film, stills, 360° views and a walkthrough
Walk through it yourself
This is the 3D model itself, running in your browser, on a phone too. Start it, then step inside and look around as if you were there.
- Step insideClick the floor of any room. You land there at eye height, standing in the room like a visitor.
- Walk aroundClick where you want to go and you walk there. Drag to look around.
- Go up to the roofClick the spiral stair to climb to the pool and the suite. Scroll out to see the whole tower again.
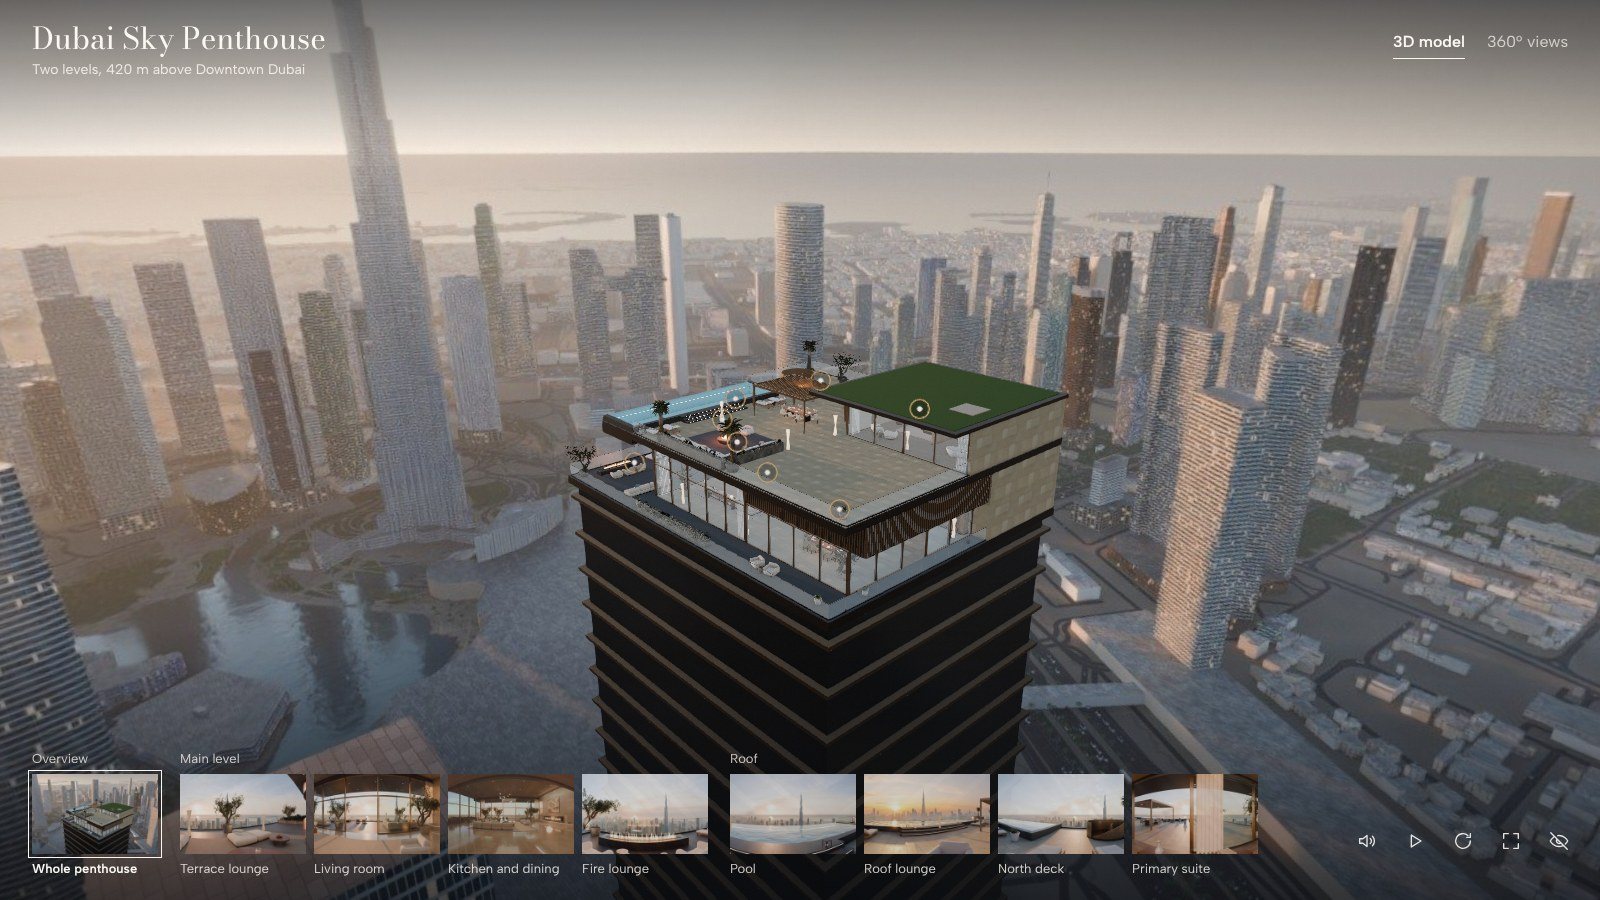
Stand in any room
Eight 360° views, from the terrace to the primary suite. Click one to open it in the viewer above, then drag to look all around.
The rooms
Rendered from the 3D model and finished to photographic quality, framed the way a photographer would. Select a picture to see it larger.
3D property visualization
RealBrand builds properties in 3D, from architectural plans or from an idea, and turns them into everything a buyer needs to picture living there.
- A cinematic flythrough film
- Stills of every key room
- 360° views from inside
- A walkthrough that opens from a link